Now taking overseas RFQs — small & medium molds only.
HomeQuality

Quality Is a Documented Process

Quality is controlled through drawing review, process inspection, trial molding, sample inspection and final documentation before shipment. The paperwork is part of the deliverable, not an extra.

Where Quality Happens

Five Checkpoints, from Drawing to Shipment

Each checkpoint has an owner, a document and a sign-off before the next step begins.

01

Drawing & DFM Review

Wall thickness, draft, undercuts, ejection, gating and shrinkage reviewed before quote confirmation. Findings recorded in a short DFM note kept with the project file.

02

Incoming & Machined Part Check

Steel is checked against the material certificate. Every CNC-machined part is inspected against the drawing before it moves to fitting.

03

Assembly & Water Test

Water lines pressure-tested. Sliders, lifters and ejectors cycled by hand. Assembly check documented before the tool goes on the machine.

04

T1 Trial & Sample Inspection

T1 shots inspected for critical dimensions, appearance and fit. Samples labeled and packed. Trial video and report shared with the buyer for sign-off.

05

Final Inspection & Packing

Closed and open mold photos taken. Documents assembled. Tool cleaned, oiled, and packed in wooden case with silica gel and steel banding.

After-shipment Support

Setup notes, gate freeze times and cooling recommendations shared with your molding shop. We stay reachable for tuning questions.

What Ships With The Mold

Documents You Actually Receive

The following documents travel with every mold — no extra charge, no need to ask.

  • Material certificate for all mold steels
  • Heat treatment record
  • Hardness test report (HRC)
  • CMM inspection sheet on critical dimensions
  • T1 trial report — process conditions, cycle time, notes
  • Sample parts labeled and bagged
  • Trial video (mold opening, ejection, part release)
  • Closed / open mold photos, both halves
  • Packing photos before the crate lid closes
  • Packing list, commercial invoice, HS code
Measurement

CMM Available for Critical Dimensions

CMM inspection is available for critical part dimensions and mold components. We do not CMM every feature on every part — we CMM the features the drawing identifies as critical and record the result.

  • Critical part dimensions on trial samples
  • Core, cavity, insert and slider datums
  • Position tolerances on ejector holes and slider paths
  • Cavity depth and shut-off checks

For very high-precision cavities where an in-house CMM is not the right tool, we use an accredited third-party measurement lab and share the report with you.
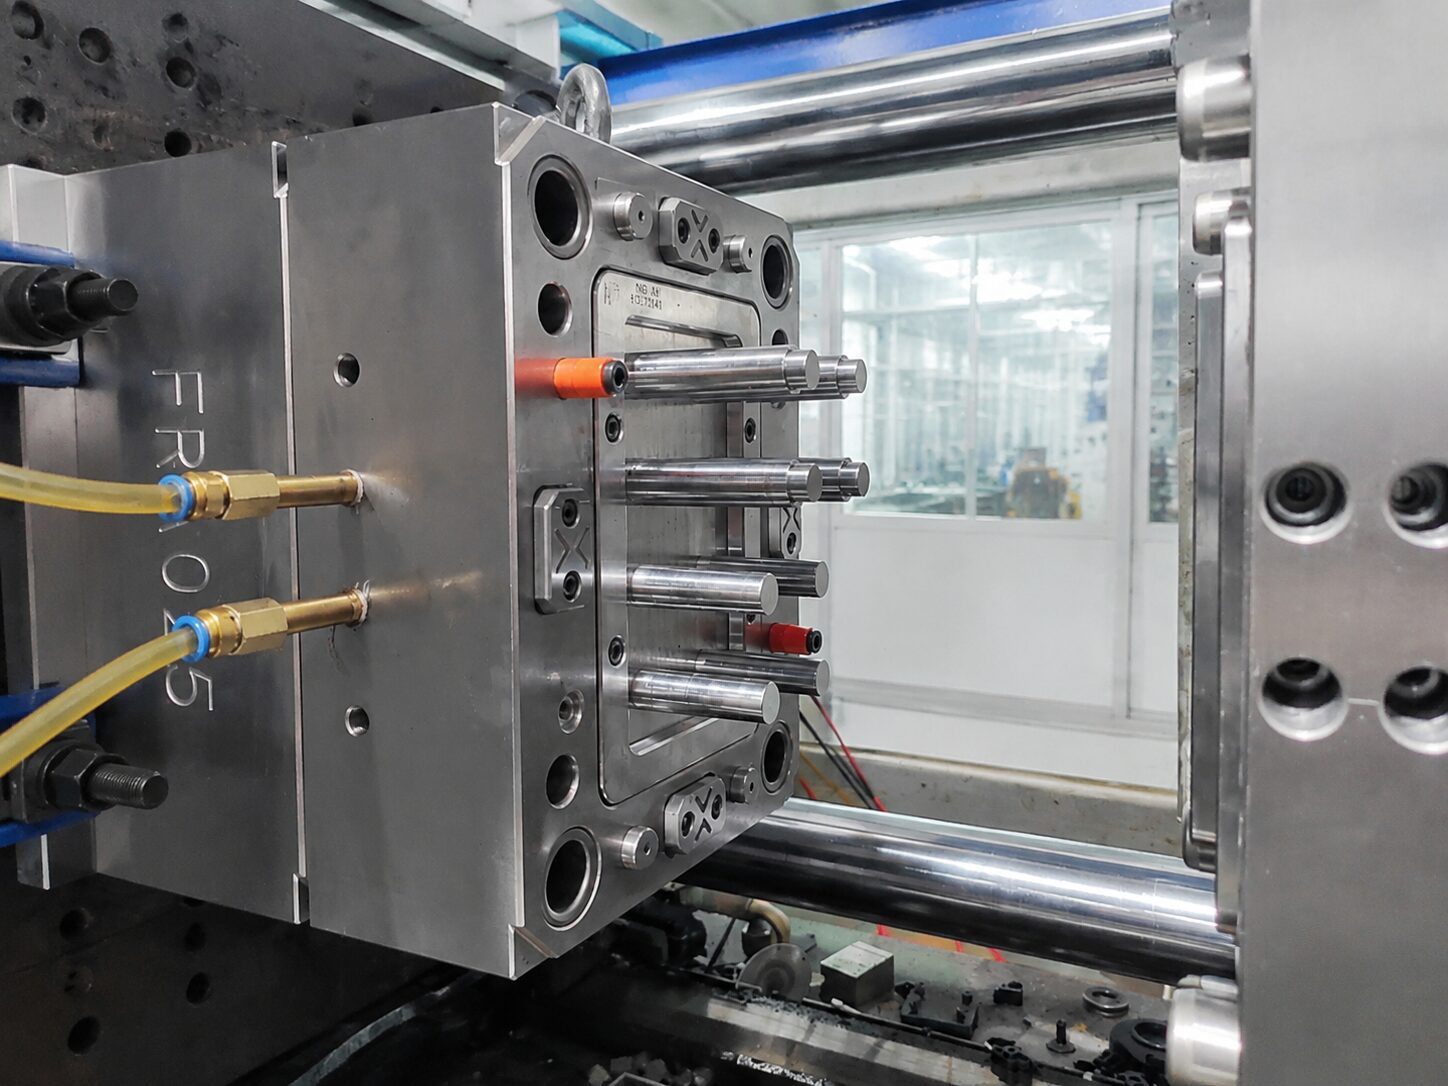
Mold clamped in machine — inspection reference
What We Do Not Promise

Trust Comes From Honest Limits

We do not promise 100% zero-defect samples

Every mold needs tuning. What we promise is a documented T1, honest photos, and corrections before shipment — not a marketing claim of zero defects.

We do not quote before we read the drawing

No final price or lead time is confirmed before technical review. Blind quotes are how buyers get surprised later — we would rather ask questions first.

We do not claim what we do not have

CNC is via long-term partners under our control. We say so on this page. If you need a full-in-house CNC shop for compliance reasons, we are not the right fit — and we will say so.

We do not overpromise cycle time

Cycle time depends on machine, material lot, cooling water temperature and part geometry. We share what we saw at T1 — not a marketing target.

Want to see a sample quality package?

Ask for a redacted example of the trial + inspection paperwork that ships with a typical small or medium mold.

Contact Us